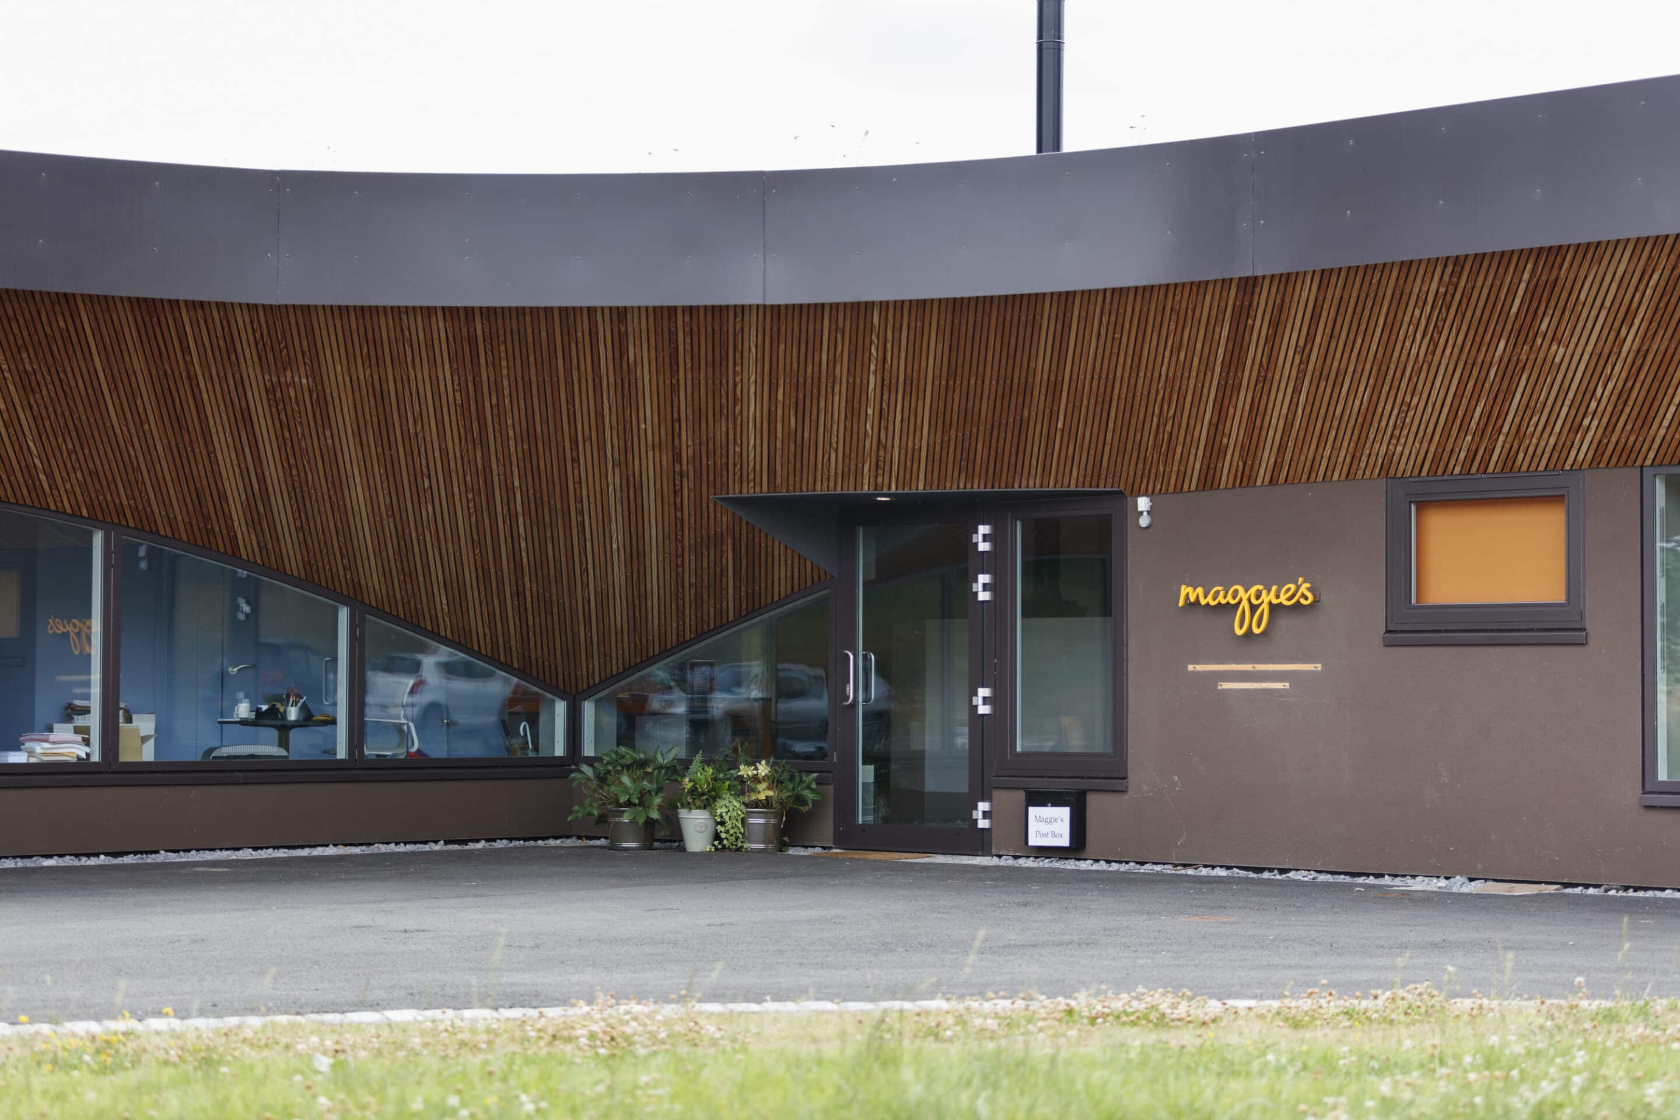
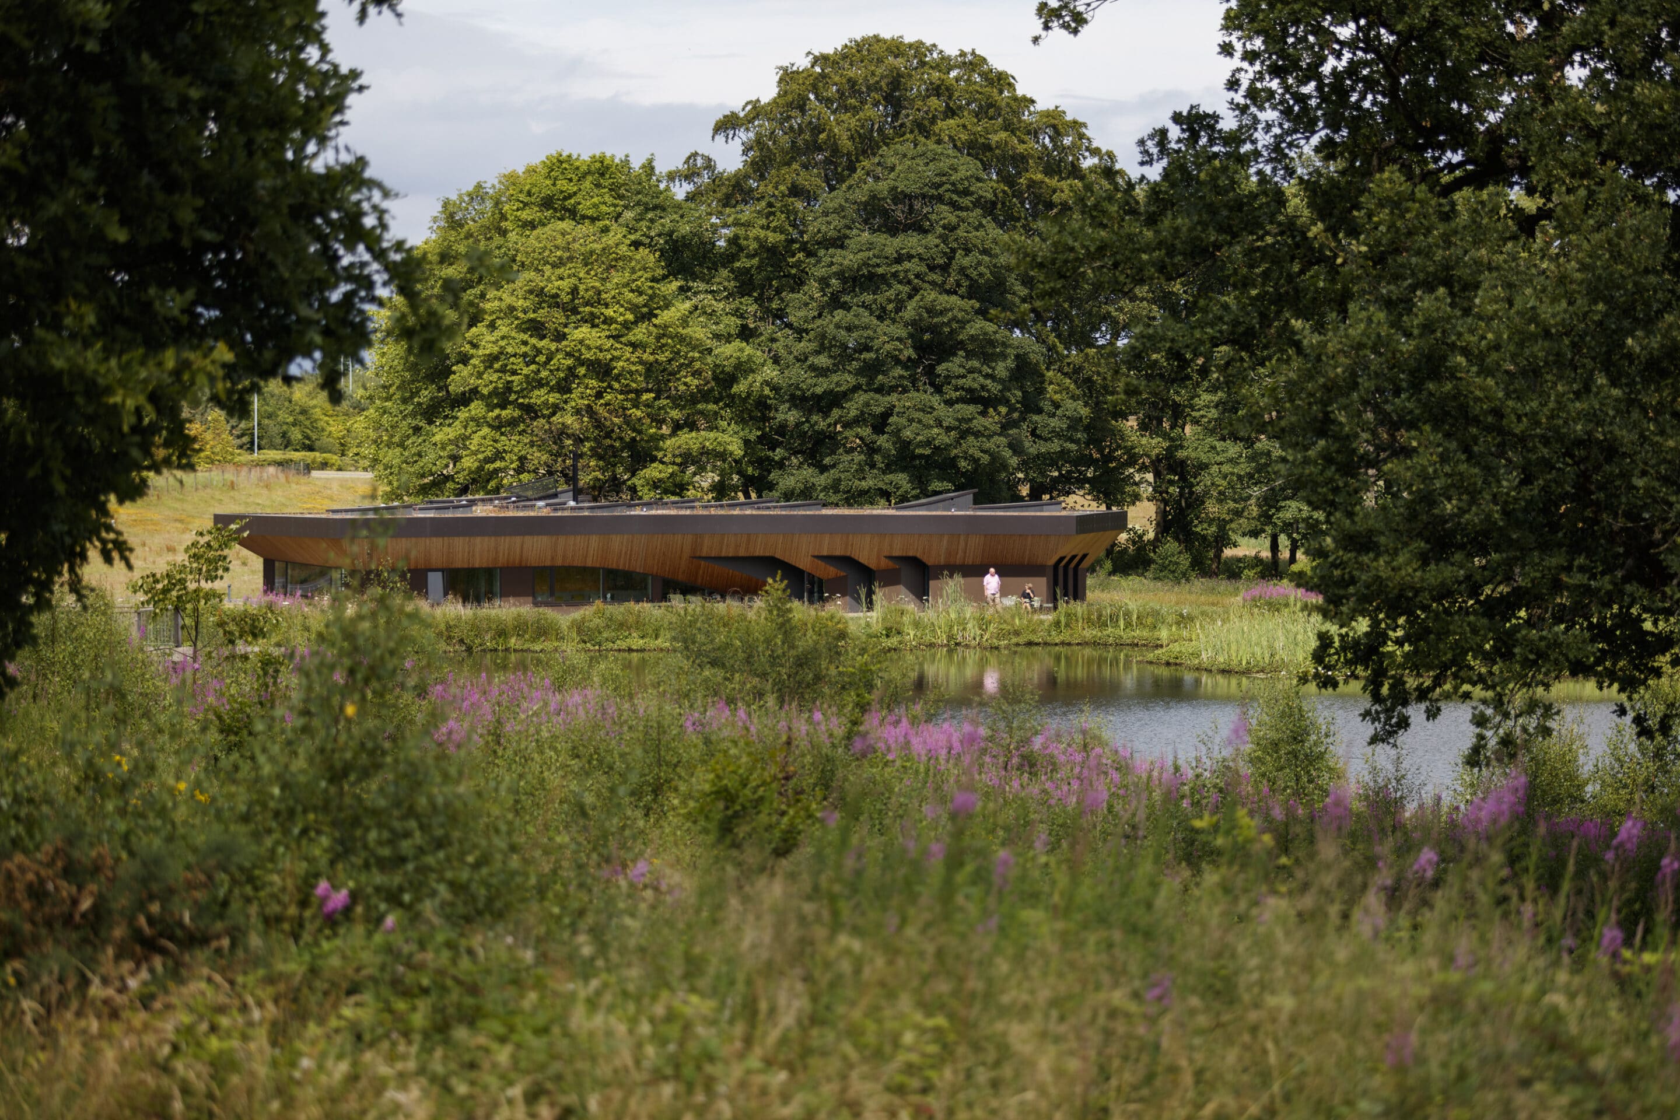
The winner will be announced at a live event at Maggie's Forth Valley in January and will receive a prize of £100 Amazon Vouchers.
Maggie's blueprint
It started with co-founder Maggie who understood the impact environment and design can have on someone dealing with cancer.
Maggie talked about the need for “thoughtful lighting, a view out to trees, birds and sky” and the opportunity “to relax and talk away from home cares”. Every centre is original and surprising, yet they all feel like they are part of the same family. They all:
- are calm, friendly and welcoming places, full of light and warmth
- have a kitchen table at their heart
- offer glimpses and views of the nature that surrounds them
- provide thoughtful spaces to find privacy as well as places to come together as a group.
Maggie's Architectural brief
While each Maggie’s centre is unique, the shared environment each one creates is no accident, but rather a response to a carefully considered and demanding architectural brief.
Every architect we work with is given the same Architectural Brief, which is very close to the original blueprint created by Maggie herself.
The brief covers the functional needs of the buildings, but also allows each architect to express their own interpretation of what a calming and welcoming space means to them.