AUTODESK

Spot the Difference

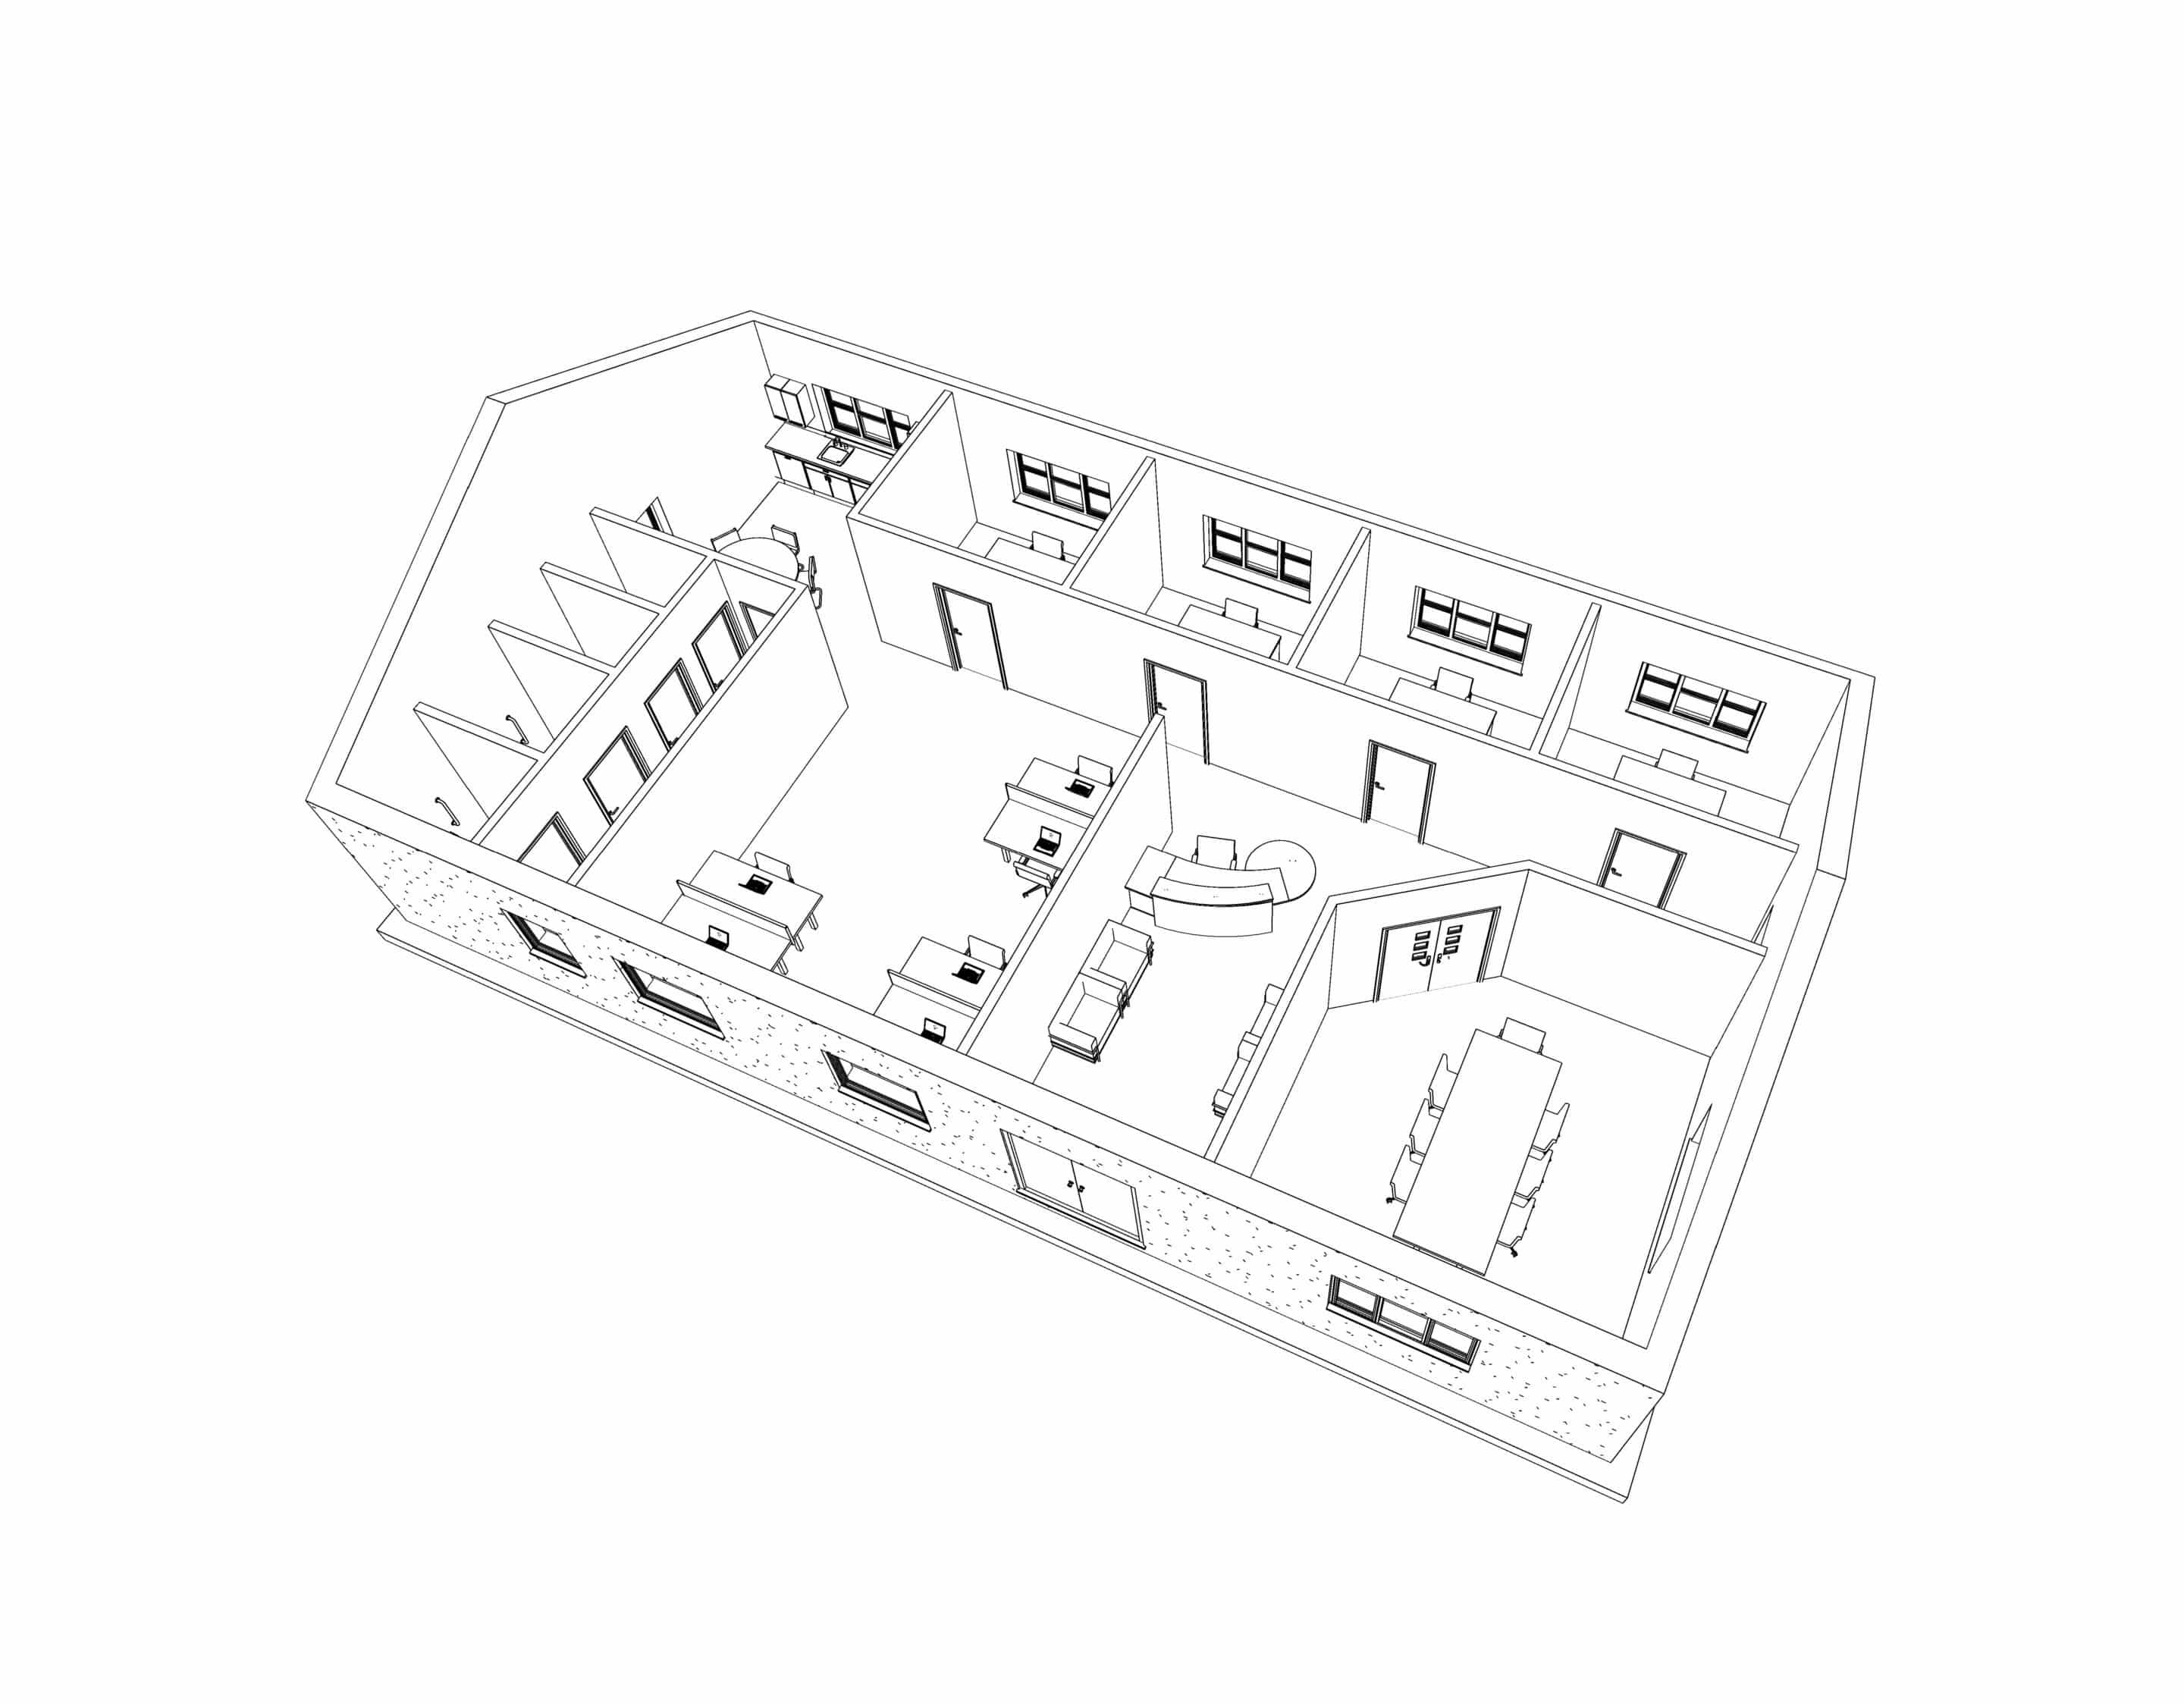
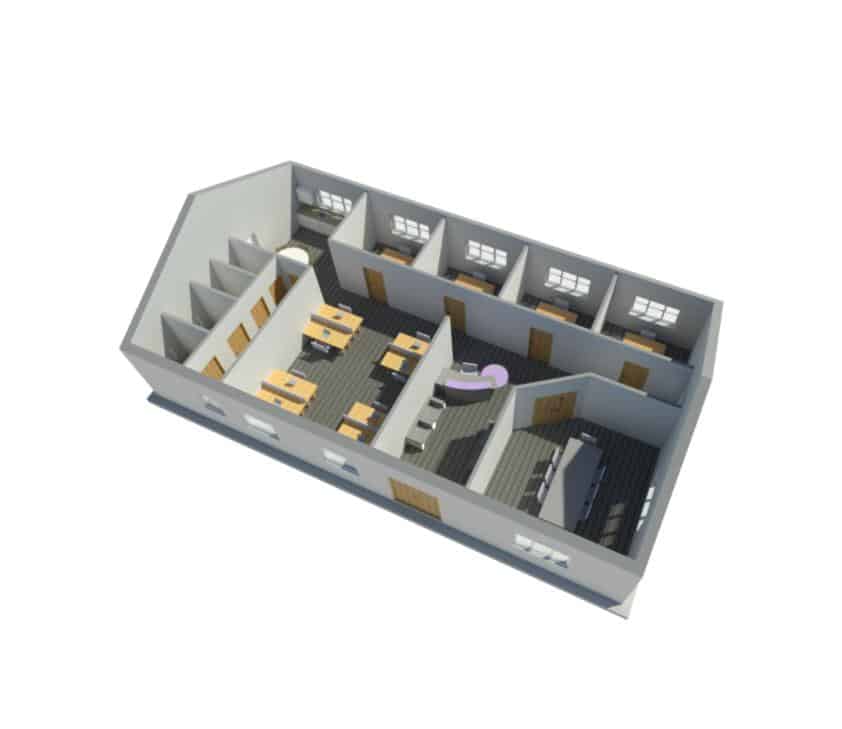
Can you spot the difference between the two floor plans below created by Autodesk CAD Software?

There's no difference!

Both images are identical but Drawing A took 15 minutes to complete and Drawing B took 75 minutes to finsh, an hour longer!

Why?

Drawing A was created using 3D Revit and Drawing B was created using 2D AutoCAD.

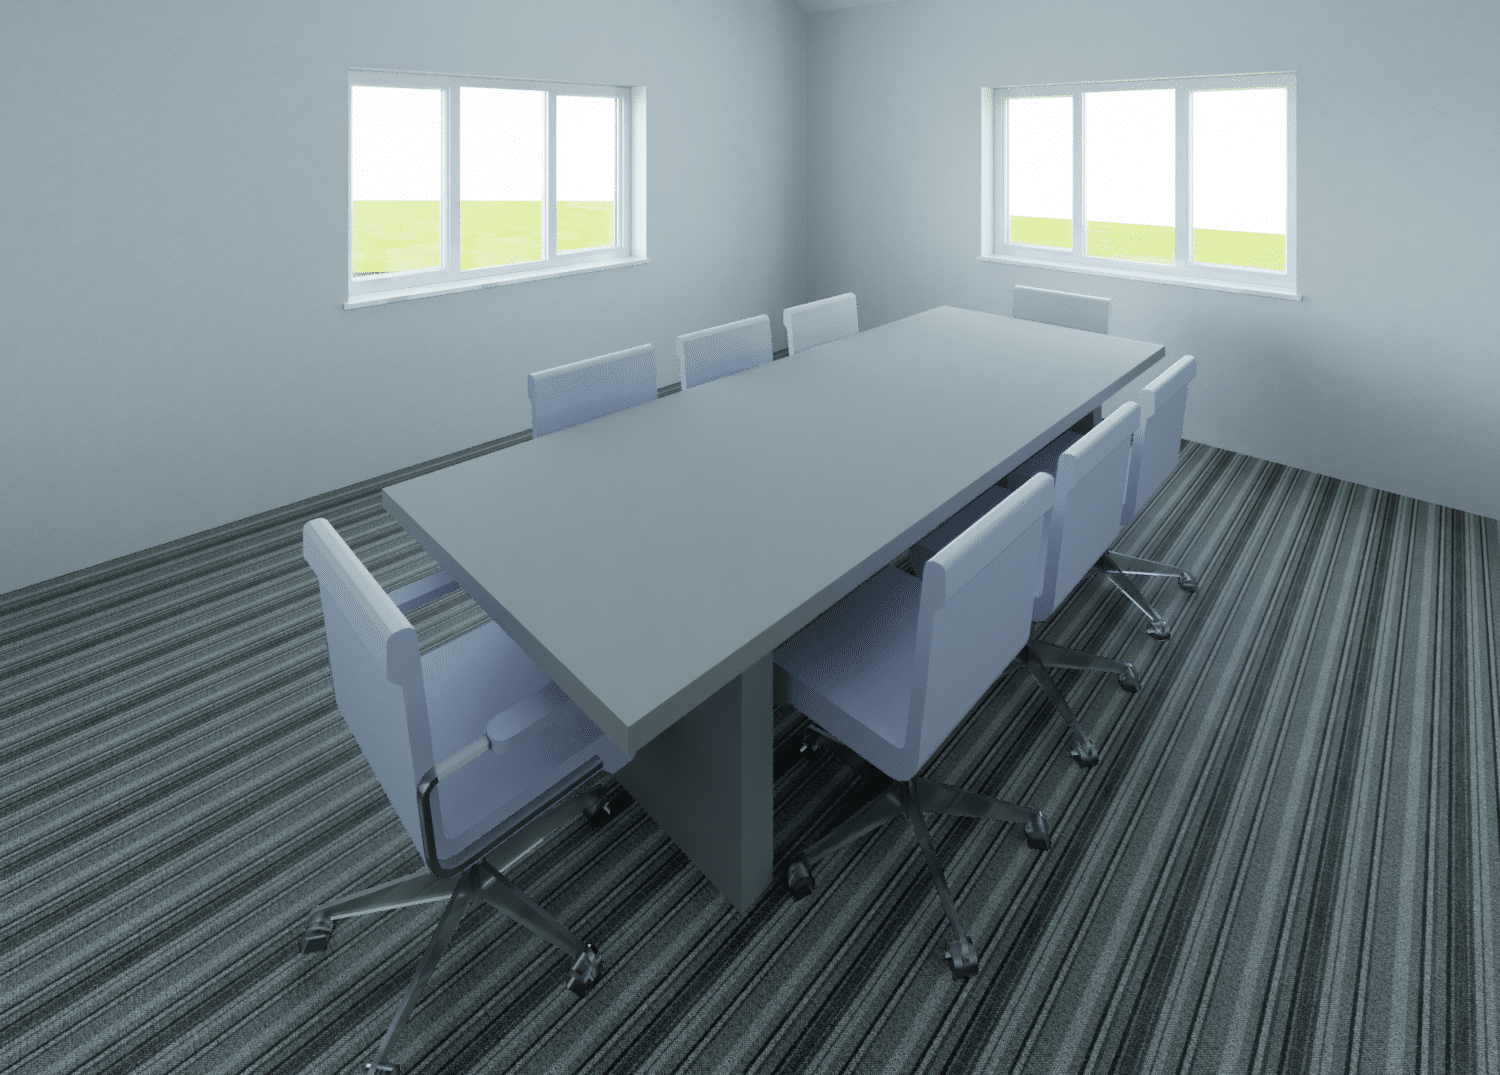
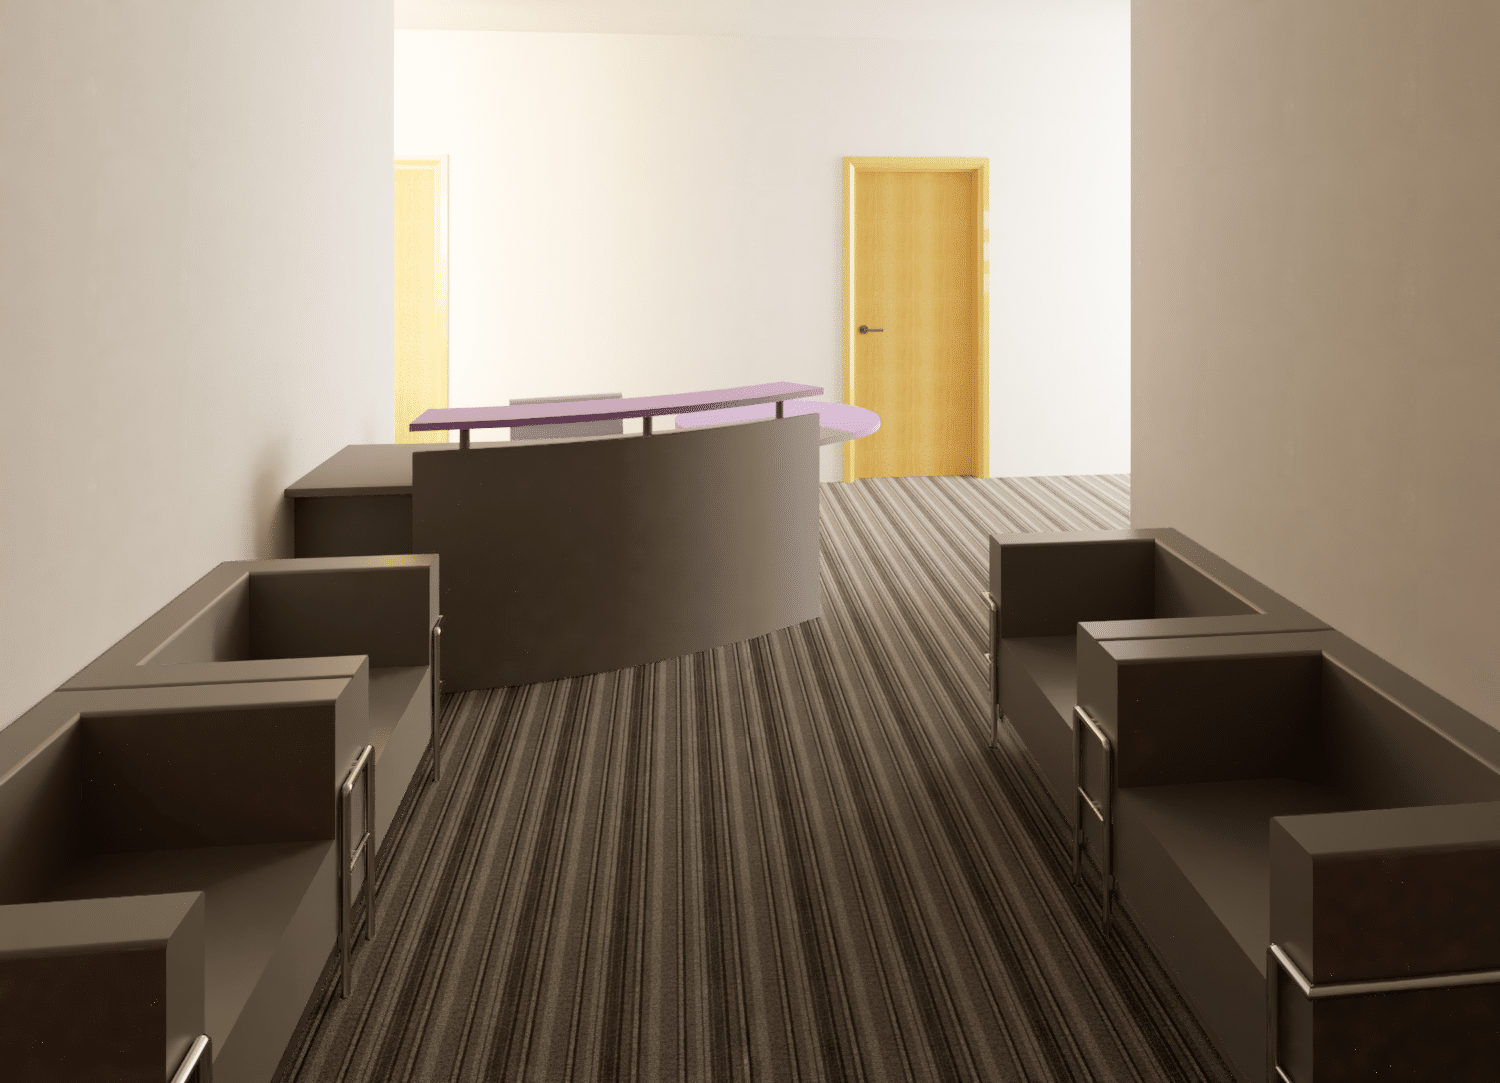
In addition, at the same as creating Drawing A using Revit, it was possible to generate all these images too.
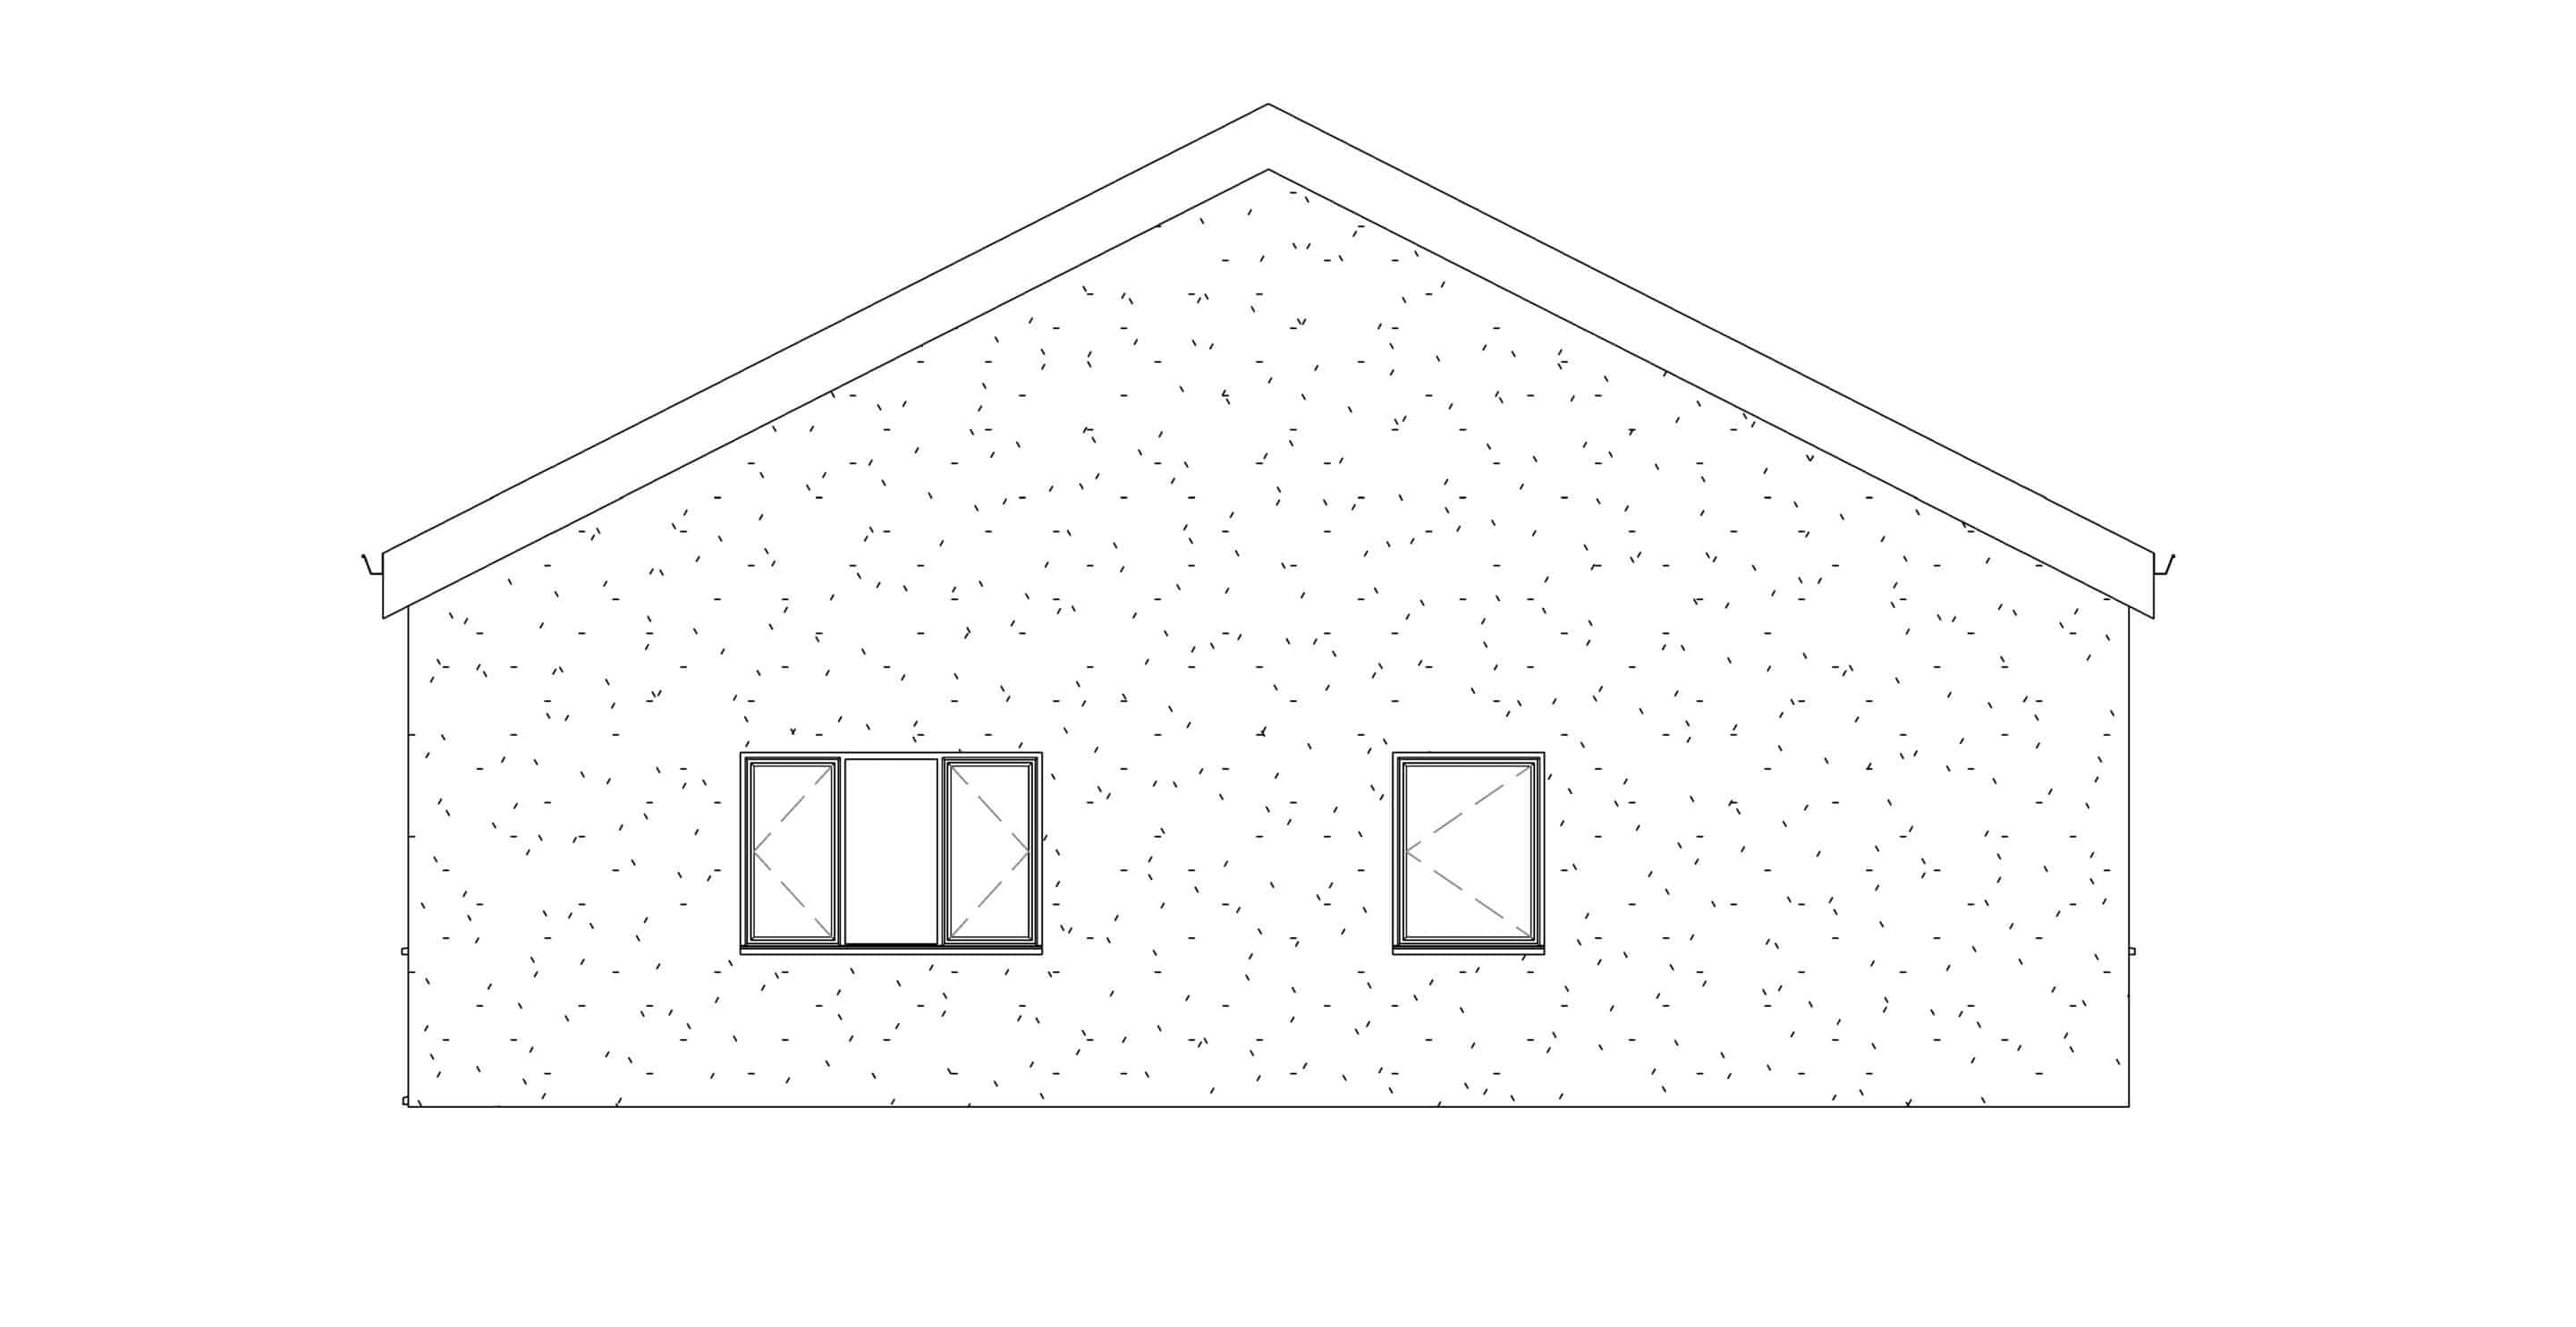
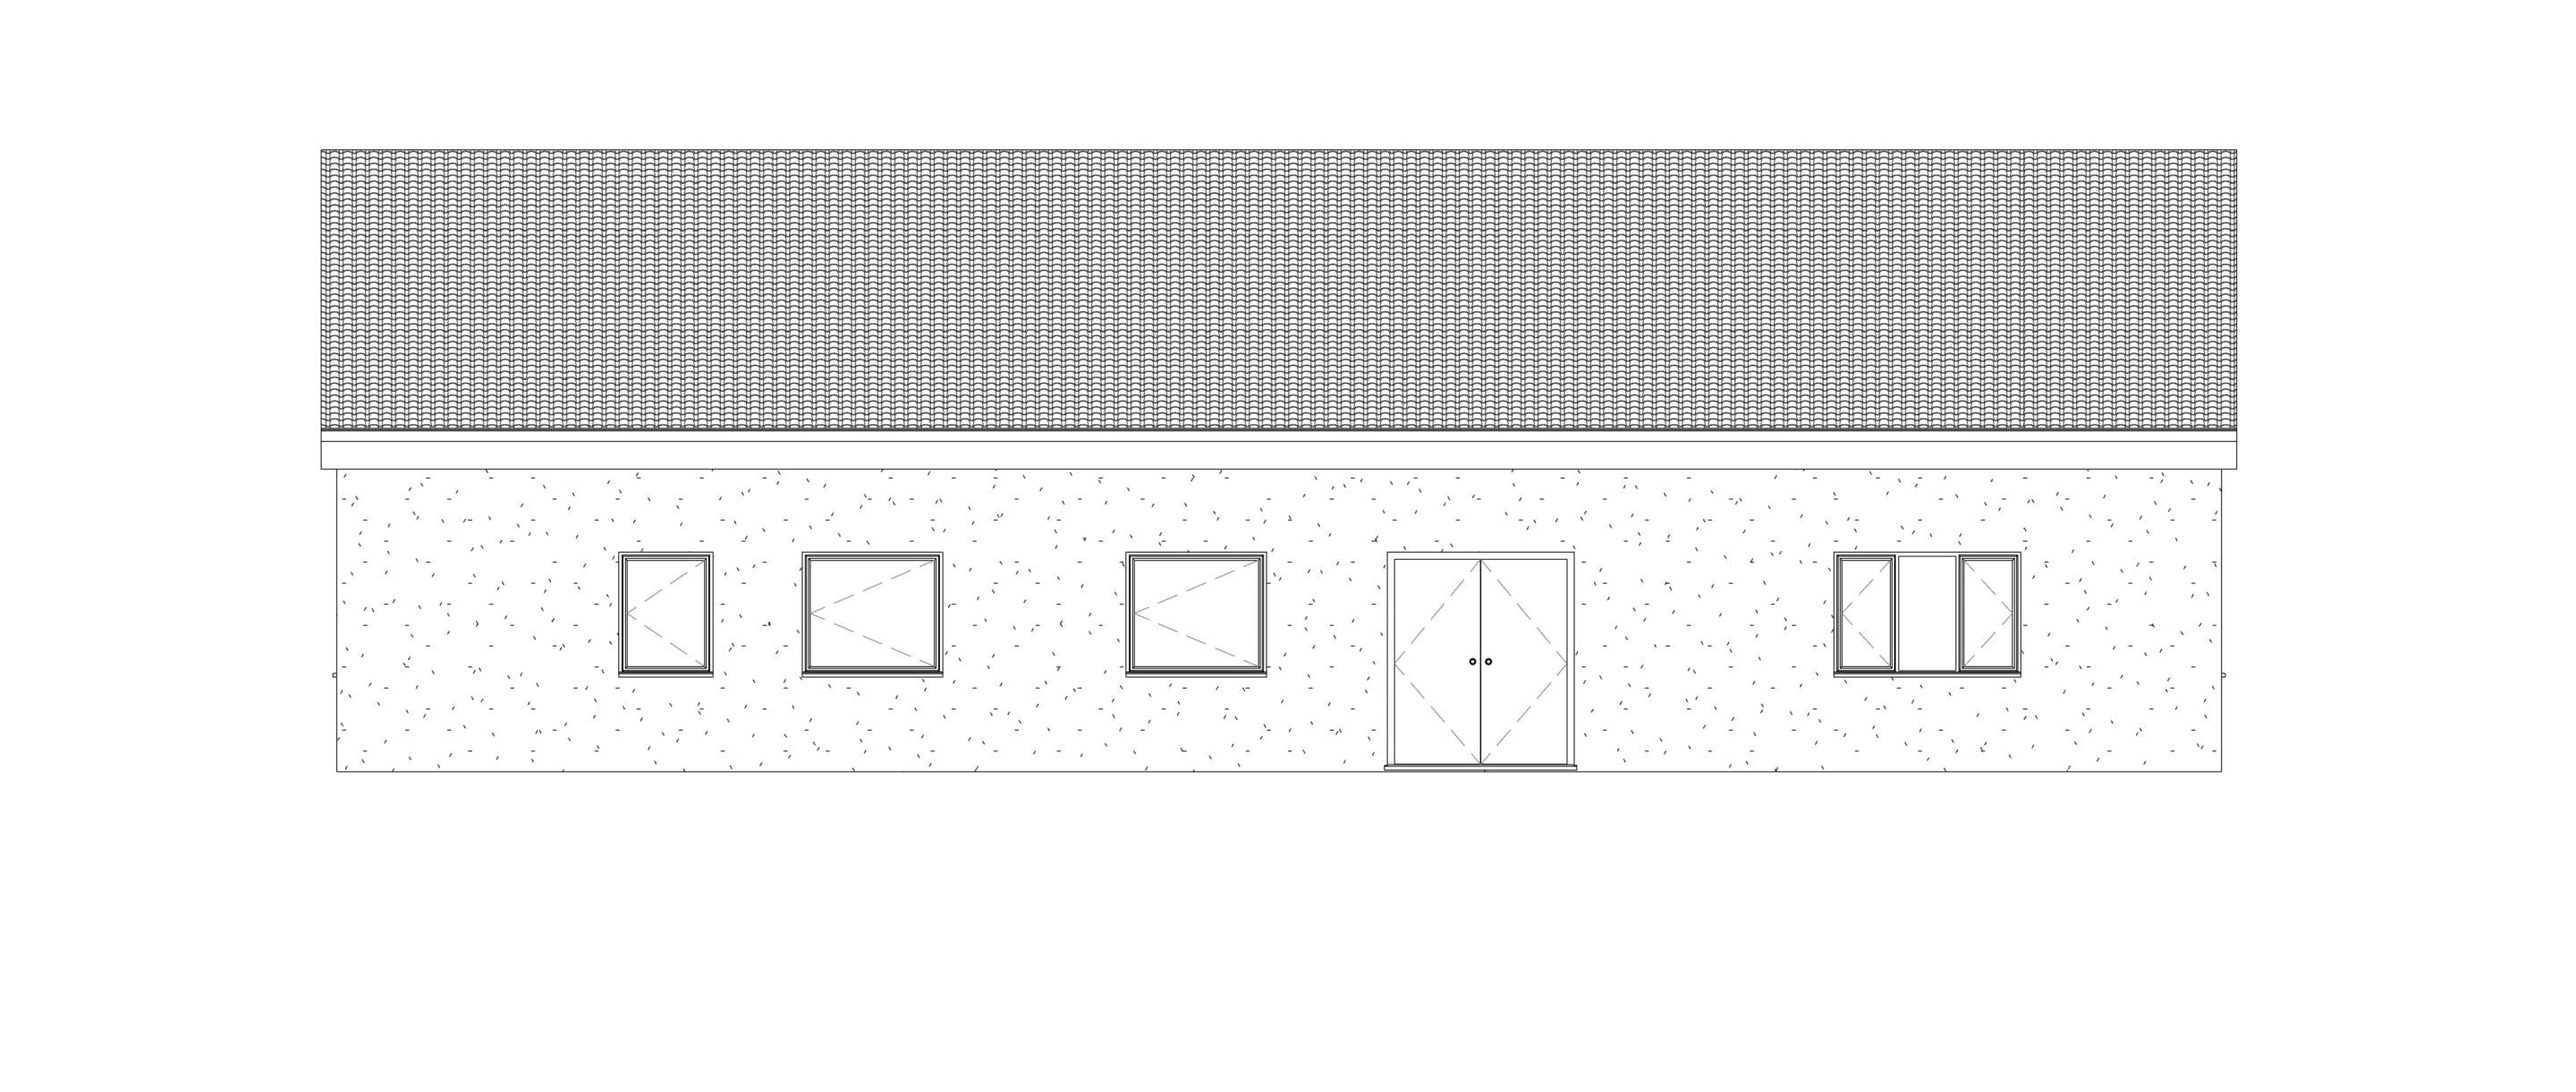
Isn't it time for you to investigate what Revit can do for you? How much time and money could you save while creating your designs and documents?

Get in touch for a demo and quote from our experienced Autodesk Team.

Related Articles

 Autodesk Forma Search Sets

 Autodesk Forma Search Sets

When working with large, federated models, finding the information you need can sometimes take almost as much time as the coordination work itself.  Whether you're reviewing MEP systems, checking structural elements or focusing on a...

AutoCAD MOCORO & MSTRETCH Commands Explained

AutoCAD MOCORO & MSTRETCH Commands Explained

Many AutoCAD users rely on familiar commands such as Move, Copy, Rotate and Stretch every day. However, fewer users take advantage of the Express Tools, a collection of productivity features designed to reduce repetitive tasks and speed up common...

Customising The AutoCAD Crosshair

Customising The AutoCAD Crosshair

Every AutoCAD user develops their own way of working. From custom tool palettes and shortcuts to personalised workspaces, tailoring your environment can help you work more efficiently.  One area that's often overlooked is the AutoCAD...