Get More from AutoCAD with These Customisations
If you read our first blog covering AutoCAD customisation tips, you'll already know that a few simple changes can make a big difference to your day-to-day workflow. From personalising the Quick Access Toolbar to streamlining keyboard shortcuts, small adjustments soon add up to significant time savings.
In the second part of this guide, we're looking at another ten useful AutoCAD customisations that can help you work more efficiently, improve visibility and tailor the interface to suit the way you work.
Dock and Position the Command Line
The Command Line is one of the most important tools in AutoCAD, but not everyone likes it in the same place. Fortunately, you're not limited to the default position.
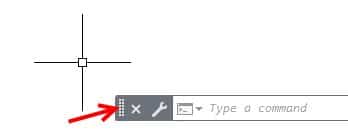
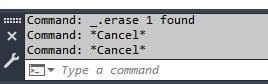
Simply click and drag the left edge of the Command Line to undock it from the bottom of the screen. Once it's floating, you can resize it, make it taller to view more command history or position it wherever feels most comfortable.
If you prefer the classic full-width command line, drag it back towards the bottom of the interface until it snaps into place.
Another useful tip for trainers or anyone presenting AutoCAD is to dock the Command Line at the top of the screen, making it much easier for everyone to follow along during demonstrations.
Customise Your Status Bar
The Status Bar provides quick access to many commonly used drafting tools, but by default it doesn't display every available option.
Click the Customisation button at the far right of the Status Bar to choose which tools you want visible.
If you regularly use features such as Dynamic Input, Lineweight, Annotation Monitor or Selection Cycling, keeping them on display can save valuable time. Likewise, if there are tools you never use, removing them helps reduce clutter and gives you faster access to the controls that matter most.
A cleaner workspace means fewer distractions and a smoother drafting experience.

Make the Ribbon Work for You
Many users don't realise that the AutoCAD Ribbon is fully customisable.
Right-click anywhere on the Ribbon to choose which tabs and panels are displayed. If there are commands you use every day, make sure those panels are always visible.
You can even detach an individual Ribbon panel by dragging it away from the Ribbon. This creates a floating panel that remains accessible even when you switch between Ribbon tabs.
It's a simple adjustment that can remove countless unnecessary clicks throughout the day.

Maximise Paper Space Viewports
Working inside a small Paper Space Viewport can sometimes make editing difficult, particularly on detailed layouts.
Instead of constantly zooming in and out, double-click the edge of the viewport to maximise it so it fills the drawing window.
AutoCAD highlights the active viewport with a blue border, allowing you to work comfortably at full size. When you're finished, simply double-click the border again to return to the normal layout.
It's a quick feature that's easy to overlook but incredibly useful when editing complex drawings.

Take Advantage of Model Space Viewport
If you work in 3D or regularly need multiple viewpoints, Model Space Viewports can dramatically improve your workflow.
From the View tab, choose from several predefined viewport layouts to display multiple views of your model simultaneously. For example, you might display:
- Top view
- Front elevation
- Side elevation
- Isometric view
Each viewport remains active independently, making it much easier to understand complex geometry without constantly changing views.
When you're finished, simply switch back to a single viewport.

Speed Up AutoCAD with Startup Options
AutoCAD can be configured before it even opens.
Using startup switches, you can launch AutoCAD with specific settings already applied, such as:
- Opening a preferred template
- Loading a particular user profile
- Starting with a specific Sheet Set
- Running a script automatically
- Skipping the splash screen
These options can be particularly useful for CAD managers or organisations looking to standardise how AutoCAD starts across multiple users.

Preview Plot Styles as You Work
Normally, AutoCAD displays drawings using object colours and linework, leaving you to check the final appearance using Plot Preview.
However, you can enable Display Plot Styles within your Page Setup so that your layout displays much closer to how it will print.
This WYSIWYG (What You See Is What You Get) view helps you spot plotting issues much earlier and reduces the need for repeated print previews.
For anyone producing drawing sets regularly, it's a simple feature that can improve both accuracy and confidence before printing or publishing PDFs.

Build Tool Palettes from DesignCenter
Tool Palettes are one of AutoCAD's biggest productivity features, especially if your business regularly uses standard blocks or symbols.
Rather than inserting blocks individually, DesignCenter allows you to create Tool Palettes directly from folders or drawing files containing your block libraries. Once created, users can simply drag and drop blocks into their drawings, helping maintain consistency across projects while significantly reducing insertion time.
For larger teams, this is an excellent way to standardise commonly used content.

Disable View Transitions for Faster Navigation
Recent versions of AutoCAD include smooth animated transitions when zooming or changing views.
While they look impressive, they can slightly slow navigation, particularly on large drawings.
These animations are controlled by the VTENABLE system variable. Turning this setting off creates instant zooming and panning, making navigation feel more responsive and reducing unnecessary delays when working throughout the day.
It's a small tweak, but one many experienced users appreciate.


Explore the Options Dialog
If you've never spent time exploring the Options dialog, you're missing one of AutoCAD's most powerful customisation areas.
From here you can personalise many aspects of the software, including:
- Display settings
- Cursor size
- Crosshair behaviour
- Selection options
- File locations
- Plot and publishing preferences
- User profiles
- Save settings
Whether you're looking to improve visibility, speed up navigation or tailor AutoCAD to your own working style, the Options dialog is well worth exploring.
You may be surprised how many small improvements you can make in just a few minutes.

AutoCAD is designed to be flexible, and taking advantage of its customisation features can make every day drafting faster, more efficient and far more enjoyable.
Across both parts of this series, we've covered twenty practical ways to personalise your AutoCAD workspace. While you don't need to implement every suggestion, even adopting a handful of these tips can help streamline your workflow and reduce repetitive tasks.
At TMS CADCentre, we've been helping businesses get the most from AutoCAD for over 40 years. Whether you're looking to improve productivity through training, standardise workflows across your team or make the most of the latest AutoCAD features, our experts are here to help.
Get in touch to find out how we can support your AutoCAD journey.