As projects become more detailed, so drawings naturally become more detailed. Floor plans, structural layouts, MEP services, site plans and construction details often contain a high volume of information, making it increasingly difficult to keep documentation clear and easy to interpret.
When annotations, symbols and geometry begin to overlap, even well-produced drawings can become harder to review. Poor readability can slow coordination between project teams, increase the risk of misinterpretation on site and make revisions more time-consuming throughout the design process.
AutoCAD includes simple tools that help solve this challenge. Wipeouts and Text Masks allow you to hide selected areas of a drawing without changing the underlying geometry, creating clearer documentation while maintaining the integrity of your design. In this guide, we'll explain how each tool works, where they're most effective and how they can help improve the quality of your AEC drawings.
Why Drawing Clarity Matters
In architecture, engineering and construction, drawings are the primary method of communicating design intent. From concept design through to construction, every annotation, dimension and symbol needs to be easy to read and understand.
Cluttered drawings can make coordination more difficult between architects, structural engineers, MEP consultants and contractors. Something as simple as a note crossing a wall line or a symbol obscuring pipework can lead to confusion, delays or unnecessary queries during construction.
While good drawing organisation should always be the starting point, complex projects often leave little room to avoid every overlap. Wipeouts and Text Masks provide a practical way to improve readability without compromising the original design information.
What is a Wipeout?
A Wipeout is an AutoCAD object that hides geometry behind it without deleting or modifying the original drawing.
Instead of trimming lines every time a symbol overlaps walls, grids, services or structural elements, you can place a Wipeout beneath the object to create the appearance of a clean break. The original geometry remains intact, making future revisions much simpler.
Wipeouts are particularly useful for AEC drawings, including:
- Architectural symbols
- Door and window details
- Structural connection details
- Mechanical and electrical schematics
- Fire and safety symbols
- Site and landscaping drawings
- Detail callouts and section markers
By masking underlying geometry rather than editing it, Wipeouts help maintain accurate drawings while improving presentation.
Adding Wipeouts to Blocks
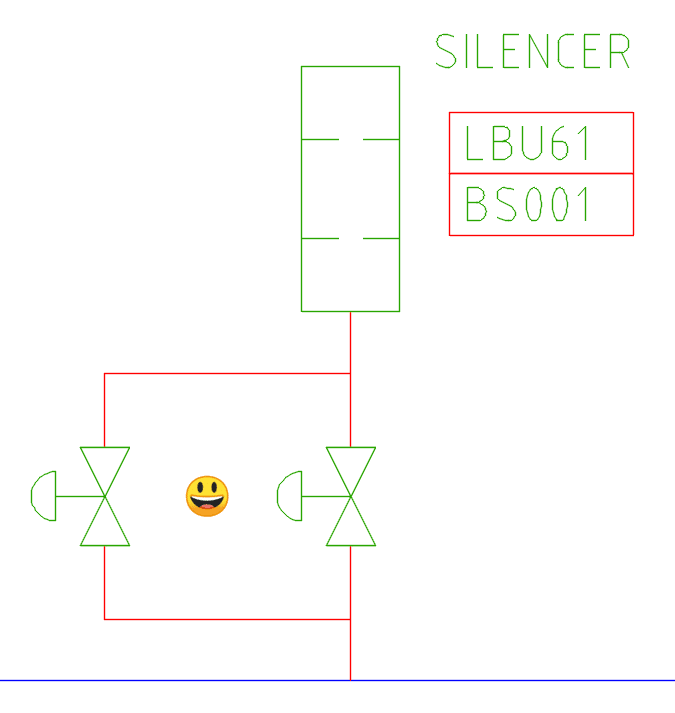
One of the most effective ways to use Wipeouts is by including them directly within Block definitions.
For example, if a standard symbol is regularly inserted over pipework, cable routes or construction lines, embedding a Wipeout inside the Block automatically masks the underlying geometry whenever it's placed.
This not only produces cleaner drawings but also removes the need to manually edit surrounding geometry each time the Block is used.
If you're updating existing Blocks, it's also worth checking the drawing order. Bringing the Block to the front will often ensure the Wipeout displays correctly.
Understanding Text Masks
Text Masks work in much the same way but are designed specifically for MTEXT annotations.
They create a background mask behind text, ensuring notes remain readable even when placed over complex plans, elevations or service layouts. They're particularly useful for:
- General construction notes
- Room names
- Equipment labels
- Grid references
- Revision clouds
- Keynotes
- Detail references
Rather than competing with surrounding linework, annotations remain clear and easy to identify, helping everyone involved in the project interpret the drawing more quickly.
Choosing the Right Tool
Wipeouts and Text Masks are particularly valuable on larger AEC projects where drawings contain multiple disciplines and high levels of detail.
Typical applications include:
- Improving the clarity of architectural floor plans and elevations
- Masking geometry behind symbols and annotation
- Keeping structural and MEP layouts easier to read
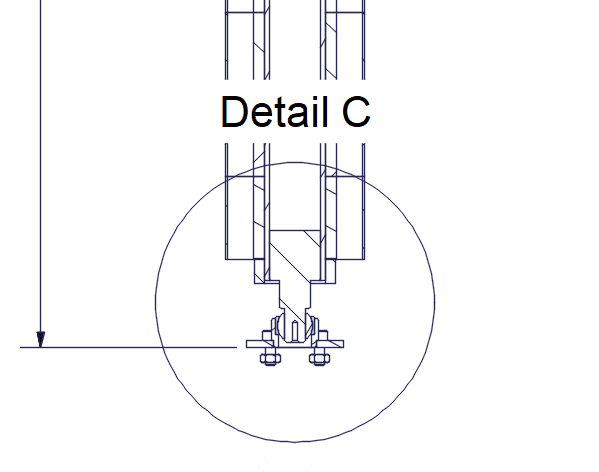
- Creating clearer detail callouts and section references
- Enhancing drawing presentation for planning or construction issue
- Working with legacy Block libraries across multiple projects
Used appropriately, these tools help produce professional drawings that support better coordination throughout the design and construction process.
How to Create a Wipeout in AutoCAD
Creating a Wipeout is straightforward:
- Type WIPEOUT in the command line and press Enter.
- Select Polyline or define a new boundary.
- Draw the area you want to mask.
- Press Enter to create the Wipeout.
- Use DRAWORDER if required to ensure the Wipeout displays correctly over the geometry you want to hide.
Once created, the underlying geometry remains intact and can still be edited if required.
How to Add a Text Mask in AutoCAD
To add a background mask to MTEXT:
- Double-click the MTEXT object to open the Text Editor.
- Select Background Mask from the Text Editor ribbon or Properties panel.
- Enable the background mask option.
- Adjust the border offset factor if required.
- Click OK to apply the mask.
The mask will automatically create a clear space behind the text, improving readability without affecting surrounding objects.
Best Practices for Using Wipeouts and Text Masks
Use Masking to Improve Clarity, Not Replace Good Drafting
Wipeouts and Text Masks should be used to enhance readability where overlaps are unavoidable. Whenever possible, organise your drawings to minimise clutter through good layout and annotation placement before relying on masking tools.
Add Wipeouts to Standard Block Libraries
If your organisation regularly uses the same symbols, callouts or detail markers, incorporating Wipeouts into your standard Blocks can save time and ensure a consistent appearance across multiple projects and drawing sets.
Check Drawings Before Issuing
Before sharing drawings for coordination, planning or construction, review them to ensure masking hasn't hidden important geometry or annotations. A final visual check helps maintain drawing accuracy and ensures information is communicated clearly to everyone involved in the project.
Improve Your AutoCAD Workflow
Producing clear, professional drawings is essential for successful project delivery. Small improvements to annotation and presentation can make drawings easier to review, simplify coordination between disciplines and reduce the risk of errors during construction.
Wipeouts and Text Masks are simple AutoCAD features, but when used effectively they can significantly improve the quality of architectural, engineering and construction documentation. They're particularly valuable on complex projects where clarity and consistency are critical.
At TMS CADCentre, our Autodesk-authorised training courses are designed specifically for professionals working across architecture, engineering and construction. Whether you're looking to improve everyday drafting techniques or make better use of AutoCAD's productivity tools, our expert-led training helps you work more efficiently and produce higher-quality project documentation.