Every AutoCAD user has experienced it. You've spent time exploring a design option, made several edits, deleted a few objects, and then realised the direction isn't quite right. The good news is that AutoCAD provides several built-in tools that can help you recover quickly without starting from scratch.
In this help article, our experts at TMS CADCentre look at three often-overlooked commands that can help you regain control of your drawing: REVERT, UNDO, and OOPS.
REVERT - Return to the Original Drawing State
Imagine you're working on a design revision and testing different ideas. After making numerous changes, you decide none of them are suitable and you'd rather return to the drawing exactly as it was when you opened it.
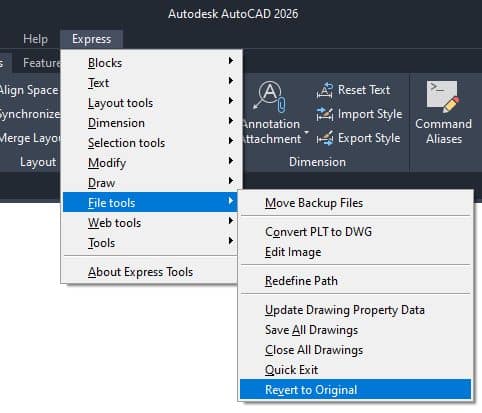
Instead of closing the file and reopening it without saving, AutoCAD offers a quicker solution: REVERT.
The REVERT command reloads the drawing from the last saved version, discarding any unsaved changes. It's a useful option when you want a complete reset and don't need to preserve any of the work completed during the current session.
When to use it:
- Testing multiple design concepts
- Reviewing alternative layouts
- Recovering from extensive unwanted edits
UNDO - More Powerful Than You Think
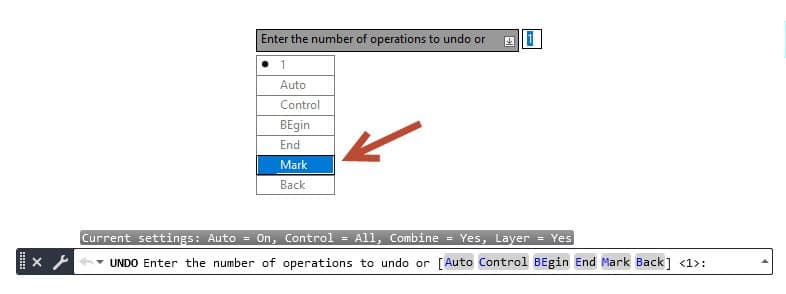
Most users rely on Ctrl + Z or the U command to undo their last action. However, the full UNDO command offers additional functionality that can be extremely valuable during complex design work. AutoCAD's UNDO command supports options such as Mark and Back, allowing users to create restoration points within their workflow.
For example, before starting a major design change, you can place a Mark in your drawing history. If the changes don't work out, the Back option allows you to return directly to that marked point without removing earlier work that you want to keep.
This approach provides far greater control than repeatedly pressing Ctrl + Z.
When to use it:
- Evaluating design alternatives
- Protecting completed work while experimenting
- Managing larger editing sessions efficiently
OOPS - Recover Deleted Objects Without Undoing Other Work
The name may sound unusual, but OOPS is one of AutoCAD's most useful recovery commands.
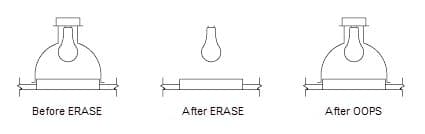
Let's say you delete several objects, continue working for another 20 minutes, and then realise you need those deleted items after all. Using UNDO would force you to reverse all your recent work.
Instead, simply enter OOPS. The command restores the most recently erased objects while leaving all subsequent work intact. Autodesk documentation specifically notes that OOPS can restore objects removed by the last ERASE operation without requiring a full undo sequence.
One important limitation: OOPS only restores the most recent erase operation. It is not a multi-level recovery tool like UNDO. Community discussions among experienced AutoCAD users frequently highlight OOPS as a valuable but often overlooked productivity feature.
When to use it:
- Recovering accidentally deleted geometry
- Restoring blocks or objects without losing recent edits
- Avoiding unnecessary undo operations
Key Takeaways
AutoCAD offers several ways to recover from mistakes and understanding when to use each command can significantly improve your productivity.
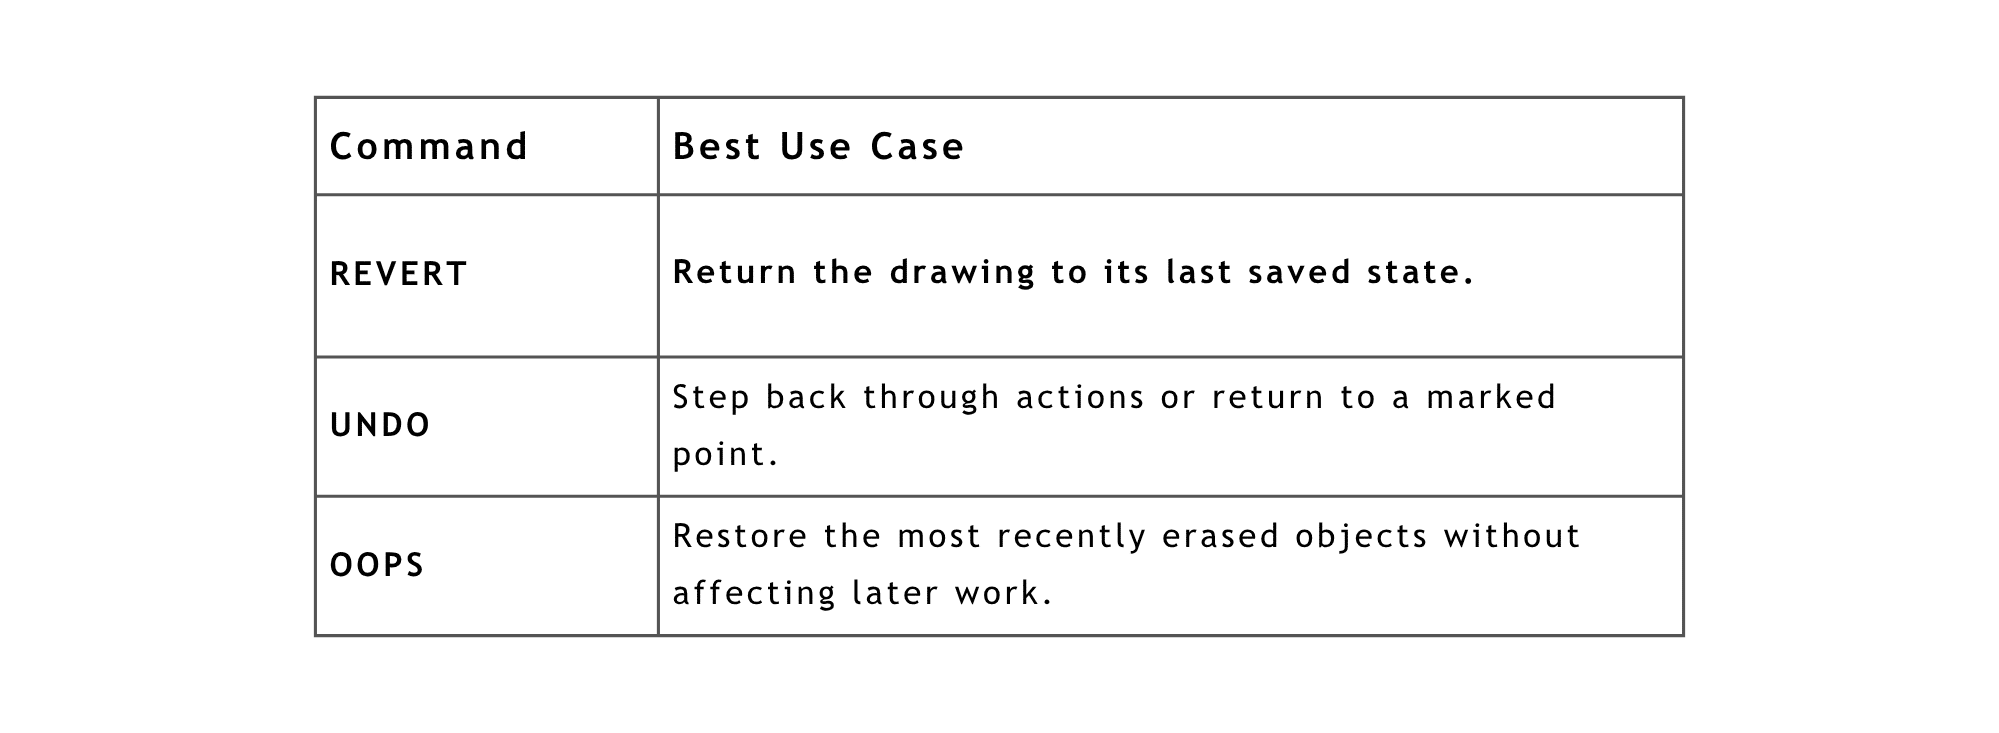
While Ctrl + Z remains an essential shortcut, learning to use REVERT and OOPS alongside UNDO can help you work more confidently and recover from mistakes far more efficiently.
Looking to learn more? Explore our Autodesk training courses and expert help articles from the TMS CADCentre team. We regularly share practical tips, best practices and workflow advice to help you get the most from your Autodesk software.