
Every successful design project relies on clear communication.
Whether you’re presenting concepts to clients, coordinating with consultants or reviewing revisions internally, feedback is a vital part of the design process. Unfortunately, collecting that feedback often means juggling emails, PDFs, screenshots and handwritten mark-ups, making it difficult to keep track of changes and slowing project progress.
The latest SketchUp update introduces powerful collaboration tools designed to simplify design reviews and keep every conversation connected to your model. Combined with enhancements to LayOut, site context and visual controls, these new features help design teams work faster, reduce misunderstandings and make more confident decisions throughout every stage of a project.
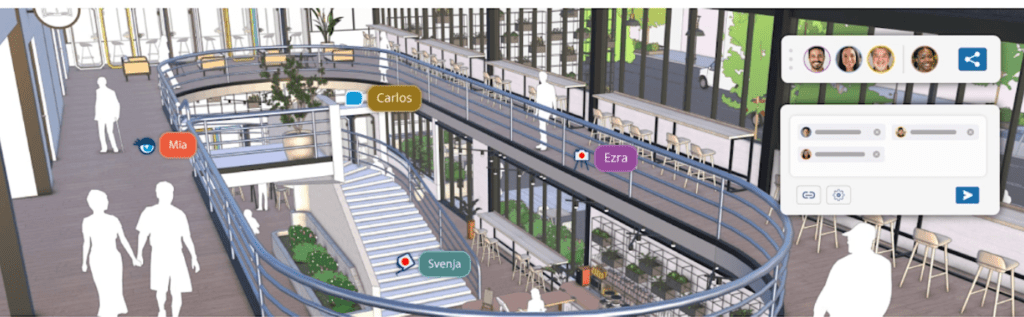
Instead of switching between multiple applications, SketchUp now allows project teams to review and discuss designs directly within the model.
Built-in commenting enables collaborators to leave feedback that’s attached to specific geometry, ensuring every suggestion relates to the exact element being discussed. Rather than searching through lengthy email chains or annotated screenshots, comments remain organised, contextual and easy to follow.
Users can also:
This creates a much clearer review process, helping everyone stay aligned while reducing the risk of important feedback being overlooked.
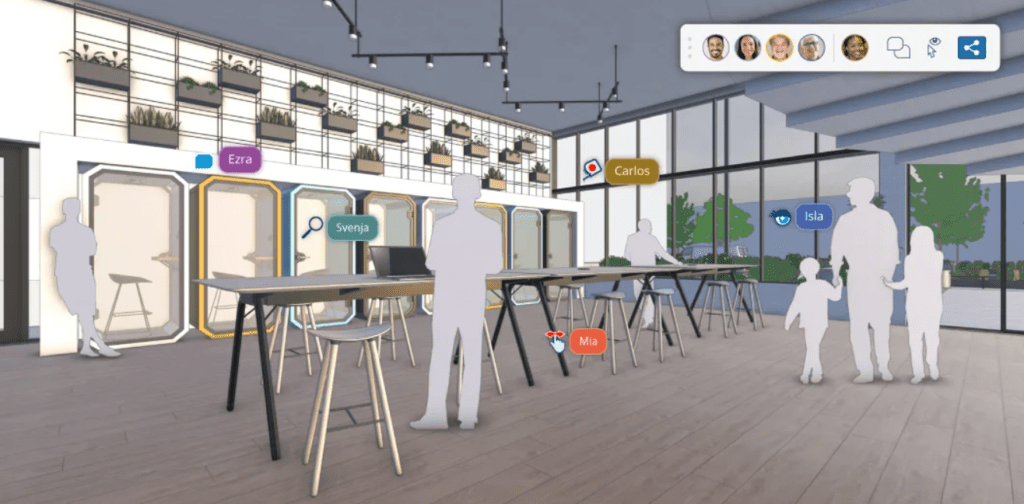
One of the most significant additions is real-time model viewing.
Instead of sending updated files every time a change is made, invited stakeholders can now watch edits happen live through SketchUp’s Web Viewer.
During presentations or design reviews, everyone can see exactly where the designer is working, follow camera movements and view updates as they’re made. This makes meetings far more interactive and allows teams to explore design options together rather than waiting for revised files after every discussion.
For architects, engineers, contractors and clients, this means quicker decisions and fewer review cycles.

Not every stakeholder needs access to every part of your project.
SketchUp now includes improved sharing permissions, allowing model owners to decide who can view, comment or collaborate on a design.
Another useful addition is View Scenes, which lets you present only selected views of your model during reviews. Instead of exposing unfinished areas, you can guide clients through carefully prepared scenes that focus attention on the information they need to approve.
This provides a more professional presentation while keeping work-in-progress areas private until they’re ready to share.
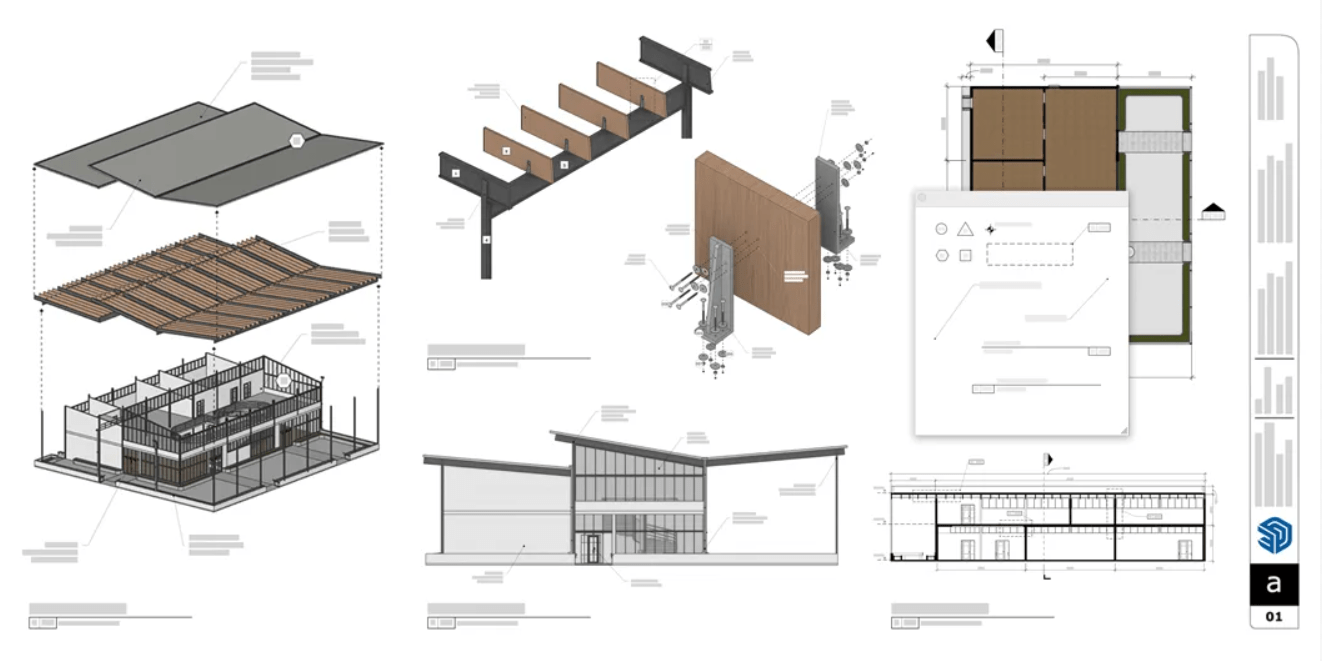
Alongside the collaboration improvements, SketchUp continues to strengthen its documentation workflow.
LayOut now includes new drafting tools that make producing professional 2D drawings easier and more flexible. Updated scrapbook collections provide quicker access to commonly used architectural graphics, helping users create consistent documentation more efficiently.
DWG export has also been enhanced, improving compatibility with CAD workflows by preserving layer information and making it easier to exchange drawings with other software platforms.
For organisations using SketchUp alongside AutoCAD or other CAD applications, these improvements help streamline project documentation and reduce time spent preparing drawings.
As projects become more collaborative, the ability to communicate clearly is just as important as producing accurate models.
SketchUp’s latest collaboration tools bring clients, consultants and project teams into a single workflow where feedback remains connected to the design itself. Instead of chasing comments across multiple platforms, teams can review, discuss and refine models together in one central location.
The result is faster approvals, fewer misunderstandings and a smoother journey from concept through to final design.
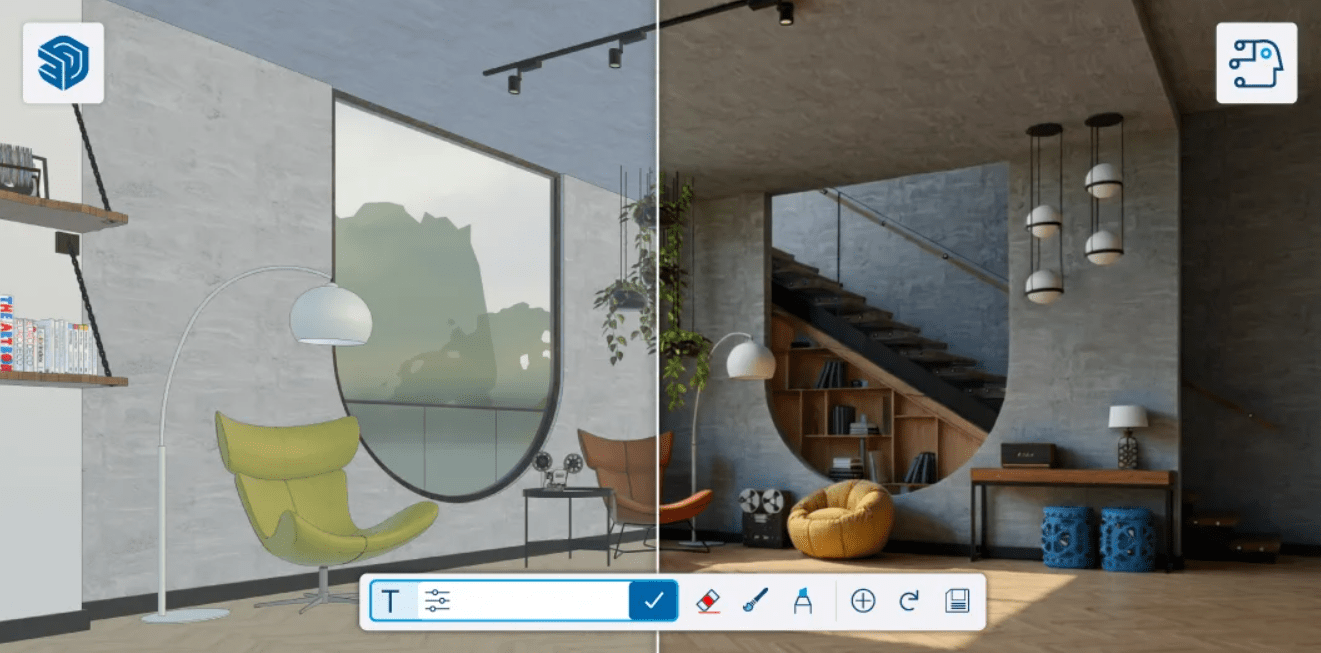
Whether you’re an architect, interior designer, landscape architect or construction professional, SketchUp continues to evolve with tools that support modern collaborative workflows.
If you’d like to learn more about the latest SketchUp features or discuss which SketchUp subscription is right for your business, the team at TMS CADCentre is here to help.