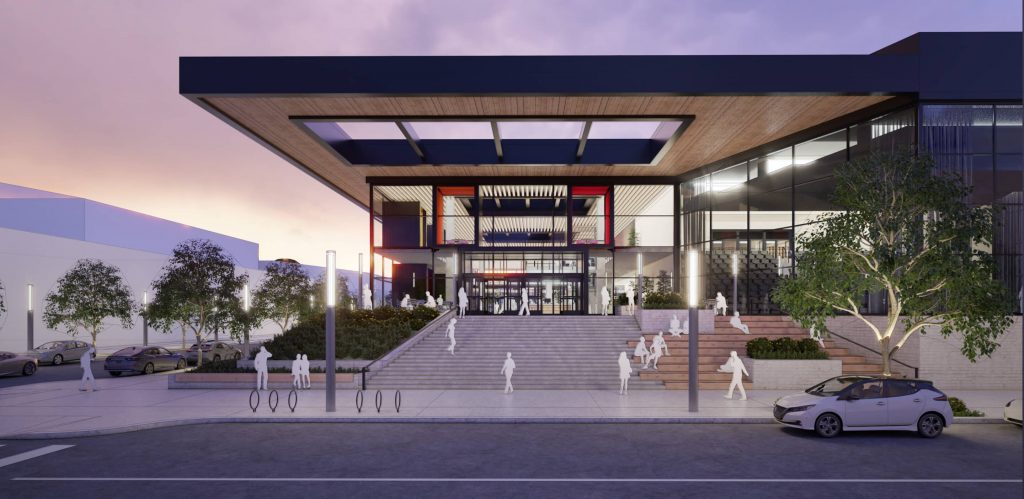
SketchUp Studio is the most powerful SketchUp product on offer, designed for professional working with complex projects, real-world data and high-end visualisation. Combining advanced modelling, photorealistic rendering, and BIM interoperability, it enables you to deliver accurate, data driven design from concept through to completion.

SketchUp Studio extended the core SketchUp experience with powerful tools for handling complex projects, including point cloud data and BIM integrations – ideal for detailed, real-world design scenarios.
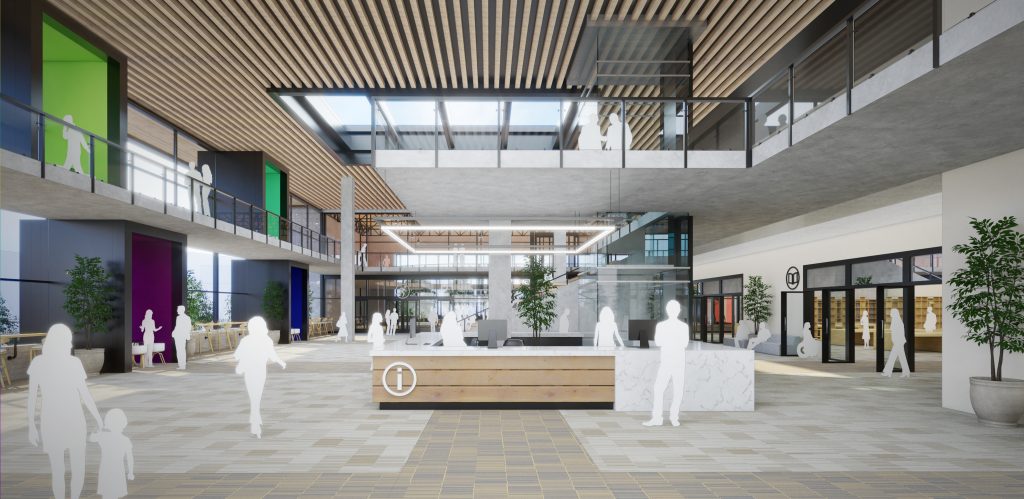
Import, view and model directly on point cloud data to accurately capture existing conditions and develop precise, build-ready designs.
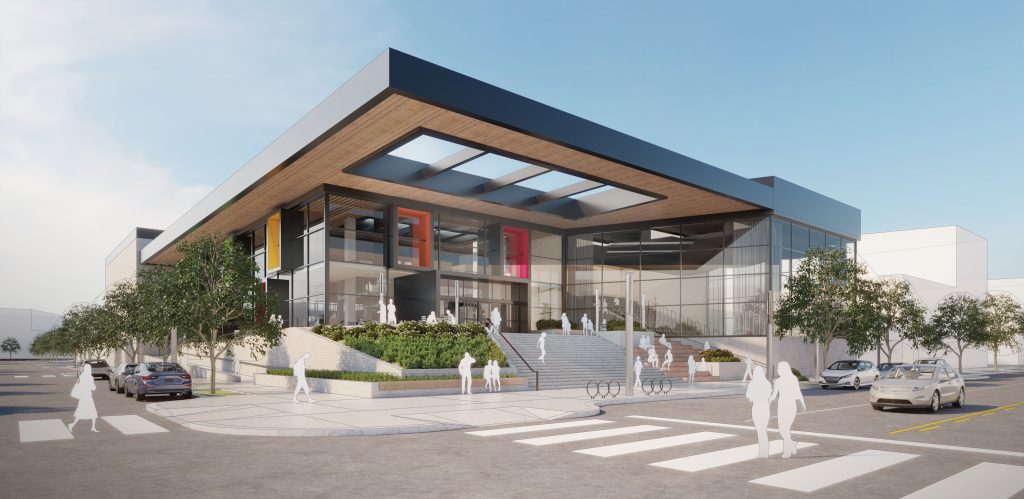
Create stunning, photorealistic renders, animations and presentations using integrated rendering tools; helping you communicate ideas clearly and win approvals faster.
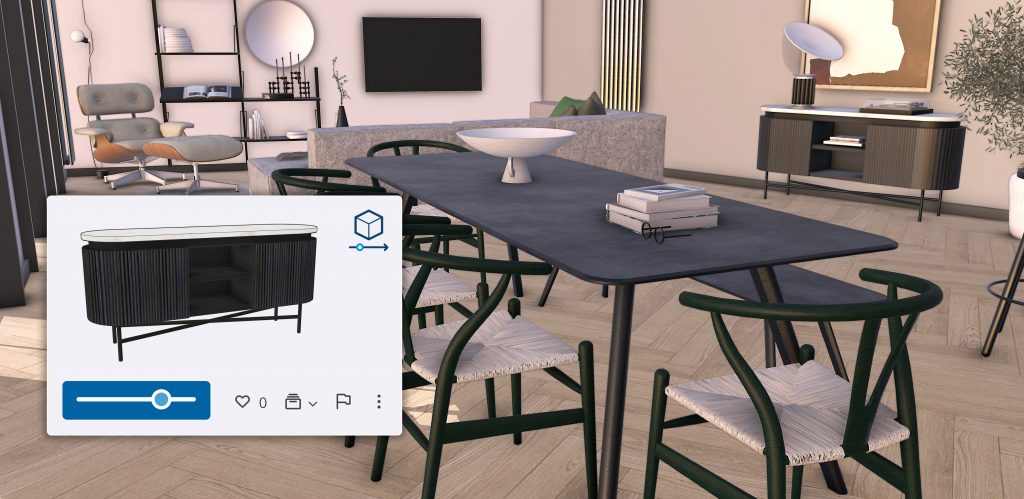
Work efficiently across platforms with the ability to import and translate models such as Revit into SketchUp, improving collaboration and enabling smoother project workflows.
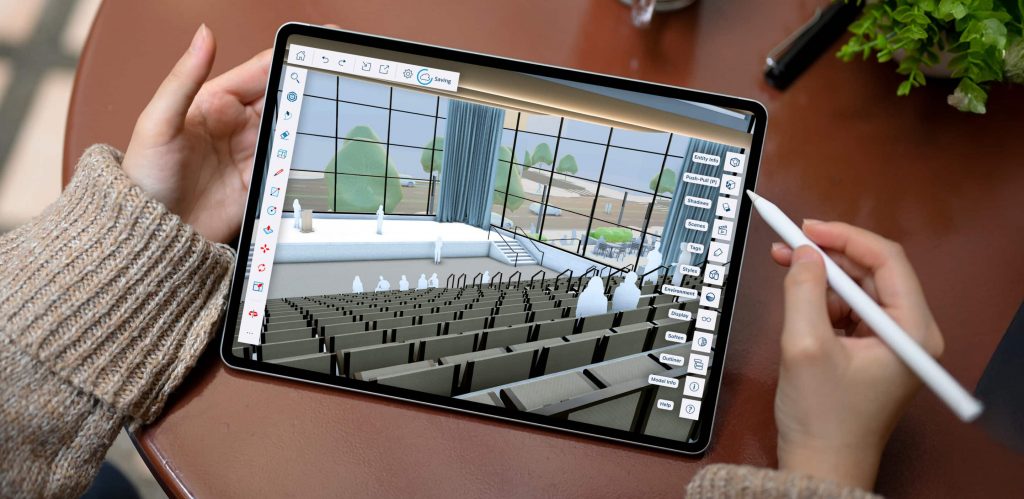
From concept modelling through to documentation and presentation, SketchUp Studio provides a complete solution. Combining modelling, rendering, collaboration and data integration in one platform.
Transform your raw SketchUp sketches into breathtaking, photorealistic client presentations without ever leaving the application. Leverage the industry-leading power of built-in V-Ray to add realistic lighting, global illumination, accurate environmental shadows, and premium material finishes that win project pitches.
Bypass the guesswork of modelling existing buildings. Import heavy point cloud files directly from terrestrial laser scanners, mobile mapping devices, or drone surveys straight into your SketchUp workspace. View, isolate, and snap accurate geometry straight onto real-world spatial metrics.
Bridge the gap between conceptual design and full BIM delivery. Cleanly import Revit files directly into SketchUp geometry to iterate ideas or export your optimised SketchUp masses directly into structured Revit families, keeping your coordination process fast and completely error-free.
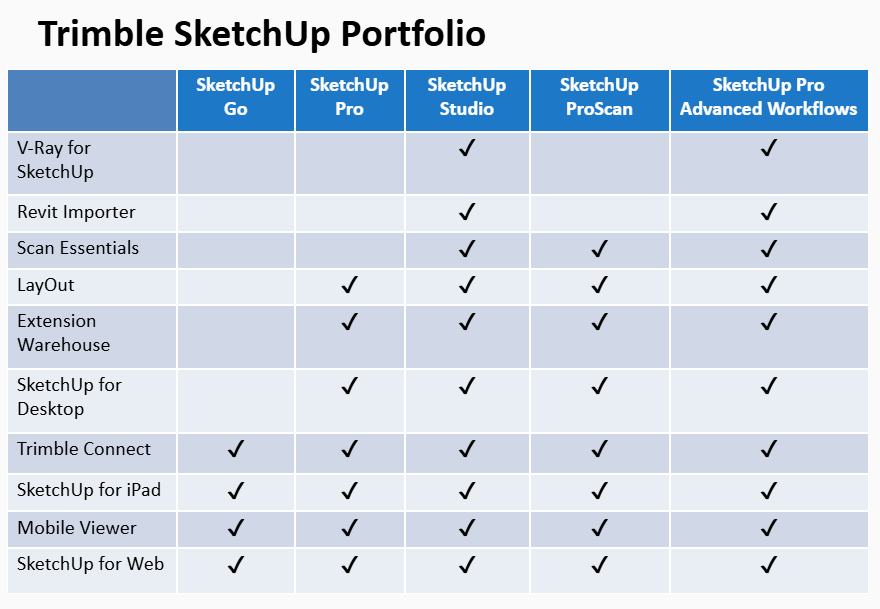
Its combination of data integration, modelling precision and visualisation tools makes it particularly suited to complex, high value projects.
Discover how SketchUp Studio can elevate your design process with advanced tools for modelling, visualisation and collaboration.