
Founded in 2003 by three partners, ENIA Architectes has grown into a dynamic agency of 120 professionals handling a highly diverse portfolio – ranging from university campuses and industrial projects to majority transit hubs like stations and airports. Across all these projects the agency maintains a deep interest in the complex flows of people, materials and data. In the architectural industry, there is a common myth that a single Building Information Model (BIM) must serve every single project need. For ENIA Architectes, reality dictates a different approach: different phases and tasks require different, highly specialised models. This philosophy forms the foundation of their hybrid workflow, seamless pairing the volumetric freedom of SketchUp with the robust data management of Revit.

During the era of traditional CAD, the agency designed initial volume in SketchUp ad managed technical documentation in 2D using DWG files. As the industry transitioned to BIM, 3D solutions naturally replaced their 2D predecessors to handle data, BIM modelling and technical deliverables.
However, ENIA Architectes made a deliberate decision to preserve SketchUp for upstream conceptualisation and validating design choices. Described as an incomparable volumetric “sculpting” tool, SketchUp provides architects with an easy-to-use, highly agile platform to test and iterate ideas instantly during team meetings.
To bridge the gap between creative exploration and technical production, Trimble developed the Revit Importer plugin. The tool was engineered to provide a fluid, intelligent gateway for agencies using Revit as their primary production engine but requiring SketchUp’s agility. The plugin automates and optimises the transfer of data:
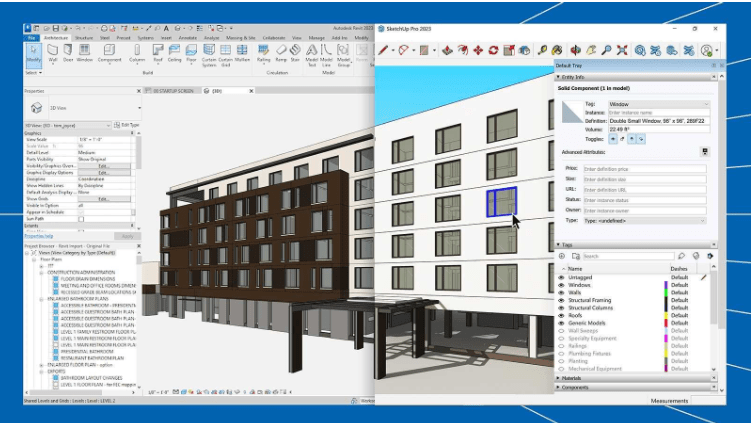
During the design of a corporate restaurant, ENIA Architectes leveraged the plugin to handle ongoing model updates. As the master model evolved in Revit, the team regularly re-imported the model into SketchUp to validate interior perspectives and refine furnishings. Because the plugin aligns the updated geometry perfectly with the original insertion point, the team could instantly apply existing textures and export the updates scene to rendering engines like Enscape and Twinmotion.
One more complex project, the team utilises selective importing. Instead of loading an entire building, they isolate a specific 3D view in Revit (for example, technical kitchen equipment) and import only those components into SketchUp, saving significant time and computer processing power.
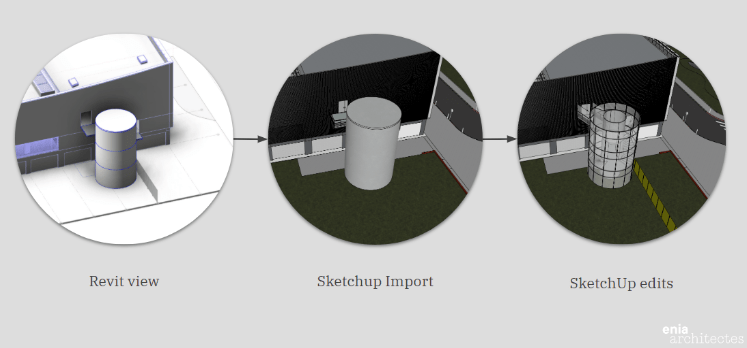
When designing an exterior emergency staircase for an airport project, the initial Revit model failed to convince the agency’s partners. Modifying freeform or complex geometries directly in Revit can be a slow, labour-intensive process.
Using the Revit importer, the architect exported the building section to SketchUp. In just one and a half hours, the design team was able to sculpt, refine and generate three distinct architectural variants of the staircase. This speed enabled immediate rendering and decision-making among partners, providing a level of design agility that would have been impossible within a single software environment.
The hybrid workflow has delivered clear advantages for ENIA Architectes:
Historically, the primary challenge of this hybrid workflow was the “return journey.” Once a design is validated in SketchUp, architects had to manually redraw or re-import the changed back into Revit.